


Planning Elevator Modernization Earlier in Commercial Renovation Projects
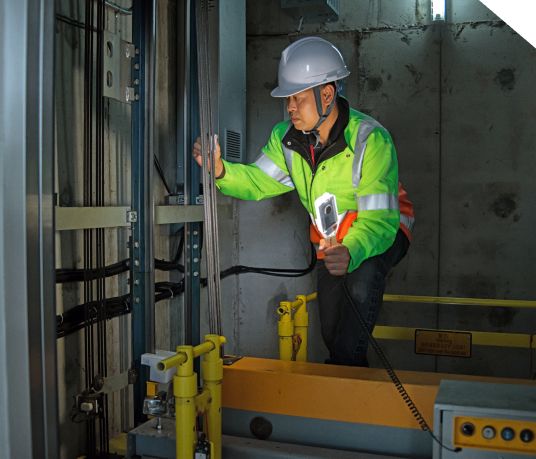
Consider a hypothetical mid-rise office renovation: a new lobby, upgraded restrooms and tenant floors turned over in phases. The contractor’s logistics plan counts on the freight elevator for deliveries. The owner would like the passenger cars refreshed “eventually,” so elevator work sits in a separate package on its own timeline. No one has made a mistake yet. But the schedule now depends on equipment nobody has formally assessed, on a permit path separate from the building permit, and on shutdowns that touch every trade on site.
Assess the Equipment Before Setting ScopeA walk through the machine room with service records in hand is among the least expensive preconstruction tasks. Controller and drive type, door operator condition, fault history and replacement-part availability determine whether existing cars can support a renovation, and whether modernization belongs before, during or after the other work. Ask for the findings in writing, with photographs, so architects and estimators work from the same facts.
Parts availability can set the schedule. A 2025 capital request from a Wisconsin county noted that one elevator’s control board was no longer available and that a replacement carried a lead time of about six months. That is one owner’s experience, not a benchmark, but it shows why condition findings belong in early scope discussions rather than in a change order.
Know Which Jurisdiction Holds the PermitElevator work does not ride on the building permit. In Chicago, the Department of Buildings’ Elevator Bureau issues permits for installing, renovating, repairing or removing conveyances, and most can be obtained only by a licensed elevator mechanic contractor. The Illinois Elevator Safety and Regulation Act excludes municipalities with populations over 500,000, except for state-owned buildings within them. Privately owned Chicago buildings therefore follow city requirements, a state-owned building in Chicago falls under the state act, and projects elsewhere in Illinois generally go through the Office of the State Fire Marshal or a local administrator. Chicago’s building code also substitutes its own Conveyance Device Code wherever the model International Building Code would cite ASME A17.1.
Within ASME A17.1, Part 8 separates repairs and replacements from alterations. Which category a change falls into can affect permitting, testing and the current requirements that apply, and the authority having jurisdiction makes that call. Teams should confirm it early rather than assume.
Plan Shutdowns as an Access IssueIn an occupied building, elevators are shared infrastructure. Modernizing cars one at a time preserves service but lengthens the program, and any car the renovation uses for materials is a car the modernization crew needs empty. Both uses cannot occupy the same hoistway on the same day. Owners and contractors should also agree early on which cars stay in service during tenant move-ins, inspections and final acceptance testing, since those milestones tend to fall late, when schedules are tightest.
Accessibility belongs in the sequence, too. Under 28 CFR 36.211, the ADA allows isolated or temporary interruptions for maintenance or repairs, but the Justice Department’s commentary on that rule says out-of-service equipment lingering beyond a reasonable period would violate it. Where a renovation affects an area containing a primary function, federal rules also require an accessible path of travel to that area, but only up to a disproportionality threshold: those improvements are required to the extent they cost no more than 20 percent of the cost of the alteration to the primary function area. It limits accessibility spending on the path of travel and is not a general cap on renovation costs. The elevator serving that route is part of the conversation. In Illinois, the Environmental Barriers Act adds that alterations to public facilities must meet the Illinois Accessibility Code as it exists when work begins, and no party can waive it.
What Chicago’s Older Buildings BringDowntown Chicago offers a live example. When the Bellwether Residences at 79 W. Monroe opened on September 9, 2026, as the first completed project under the city’s LaSalle Street Reimagined initiative, with 117 units, city officials said more than two dozen downtown office conversions were underway. A conversion changes the questions an elevator must answer: who rides, when peaks occur, and how residents with mobility limits reach their homes. Older buildings may also carry mixed generations of equipment, original machine rooms and hoistways sized for another era. Those conditions rarely show up on drawings, and field verification during preconstruction costs far less than discovery behind a finished lobby wall. Whether the existing cars suit the new use is a design question for the project team and a vertical transportation consultant to answer before construction starts.
Where Specifications LeakScope gaps tend to cluster at interfaces. Electrical feeders and disconnects, machine-room ventilation, fire alarm recall signals, standby power transfer, access control and hoistway or structural modifications each sit between two trades, and each can be assumed to belong to someone else. When the electrical contractor, the fire alarm installer and the elevator contractor read the documents differently, the result is a change order or a day lost waiting on an inspection. Late equipment decisions compound the problem, because fabrication and submittal cycles can run for months.
Preconstruction Steps That Pay OffOwners, architects and construction managers can close most of these gaps before bidding:
-
Commission a written condition assessment of each car before scope is fixed, including parts availability.
-
Identify the permitting authority and permit holder, and put elevator permit review on the milestone schedule.
-
Build an interface matrix covering power, fire alarm, standby power, access control, structure and finishes, and assign each line to one trade.
-
Decide which cars carry materials and when, and treat each outage as a schedule milestone.
-
Review accessible routes and tenant notices for every planned shutdown with the owner and, where needed, the code official.
-
Release long-lead equipment decisions on the same timeline as other long-lead items.
In a renovation, an elevator plays two roles: it is a system to be upgraded and a piece of logistics the rest of the project leans on. Trouble starts when different people manage those roles on different calendars. The most useful decision a construction manager or owner can make is who owns the elevator interface, and the best time to make it is while the answer is still free to change.
About the Author
Justin Gill is President of Allied Elevator, a company providing elevator maintenance, repair, and modernization services for commercial and institutional properties. His perspective focuses on elevator reliability and modernization planning in existing buildings.