


Set in Stone: The Making of the Obama Presidential Center’s Museum Tower
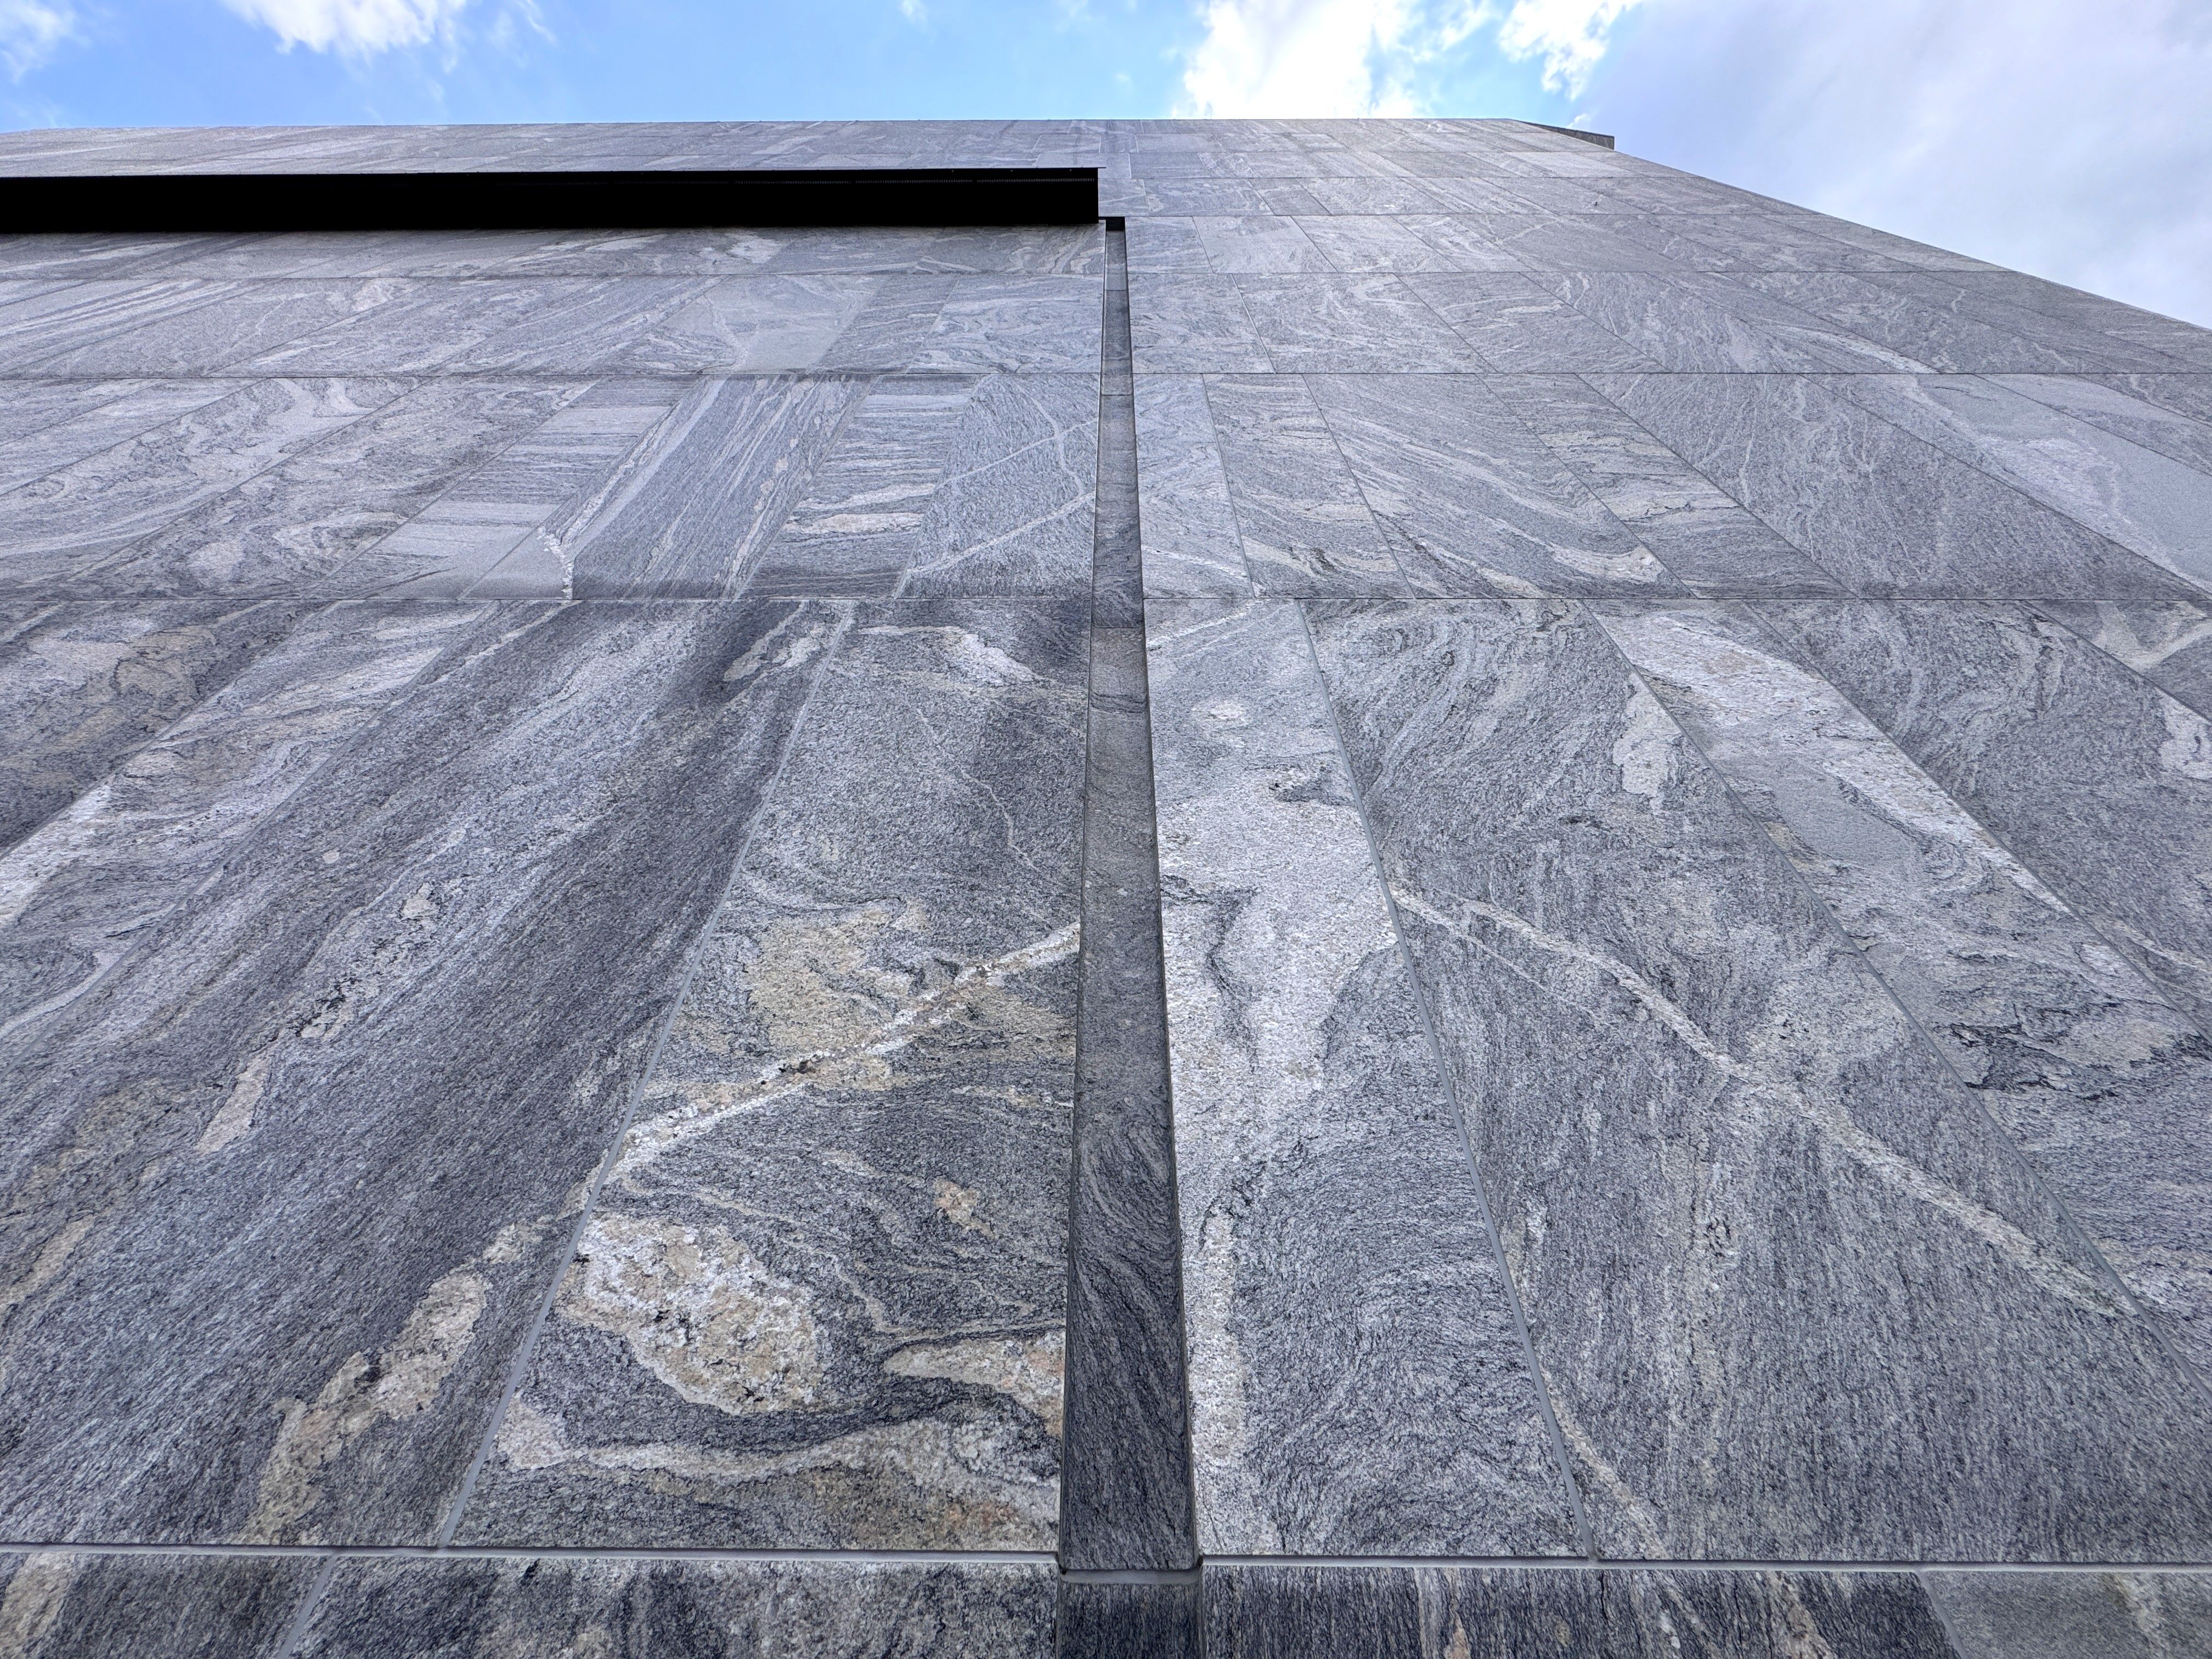
Chicago’s newly completed Obama Presidential Center designed by Tod Williams Billie Tsien Architects (TWBTA) has sparked much conversation in the architecture and construction community. This is largely thanks to the 8-story Museum Tower’s stone-clad exterior, the focal point of the complex.
Scott Conwell recently spoke with Brian Abell, architect and Project Director with TWBTA, and Ed Drobnick, Project Manager with Cleveland Marble Mosaic Company, the contractor responsible for installing the stone on the tower’s exterior, about the design features that make the Museum Tower one of the most unique examples of stone construction in modern architecture.
About Scott Conwell

Scott Conwell, FAIA, FCSI, LEED AP is an architect and Director of Industry Development with International Masonry Institute. He serves on the education committee of the Natural Stone Institute (NSI), is a voting delegate to U.S. tile and stone standards committees, and serves on the Board of Directors of the Association of Licensed Architects (ALA). He is a frequent contributor to Stone World Magazine, Construction Specifier, and other journals and publications. With over 30,000 followers on LinkedIn, a million post engagements per year, and new posts every week, Conwell is an influencer among design professionals in the realm of social media and invites you to follow him on LinkedIn. His presentation on Natural Stone: Journey from Mountainside to Jobsite at Chicago Build 2026 will discuss the granite at the Obama Presidential Center and other projects.
1. How was the stone selected for the Museum Tower?
TWBTA’s vision of the building, which included input from President Barack Obama and First Lady Michelle Obama, was one that was clad in natural stone. The architects chose a visually interesting, domestically sourced stone, narrowing their selection to three different granites from three distinct quarriers. To optimize market competition, the project went to bid based on all three stone selections.
During the stone selection process, the architect and their consultants examined rough quarry blocks, and evaluated how stone blocks exhibiting both highly veined and more monochromatic characteristics may be efficiently used to minimize material waste. At the stone selection stage, the architects designed and evaluated various iterations of dry-lay mockups, and they mocked up conditions to make visual judgements on how precipitation might change the appearance of the stone.
Ultimately, Tapestry granite from New Hampshire quarrier Granites of America was selected for the tower’s facade, which would comprise about 90,000 square feet of the material.
2. What challenges did the stone layout present?
Architects chose the Tapestry granite for its high degree of visual variation from stone to stone. But it posed some layout challenges for the installation contractor. To add to the visual variation, the architect specified a random coursing pattern of three different panel widths: 2’-0”, 3’-6”, and 4’-6”, with each panel course about 9 feet high. According to the architect, “We wanted the panels to be as large as possible to show off the figuration of the stone.”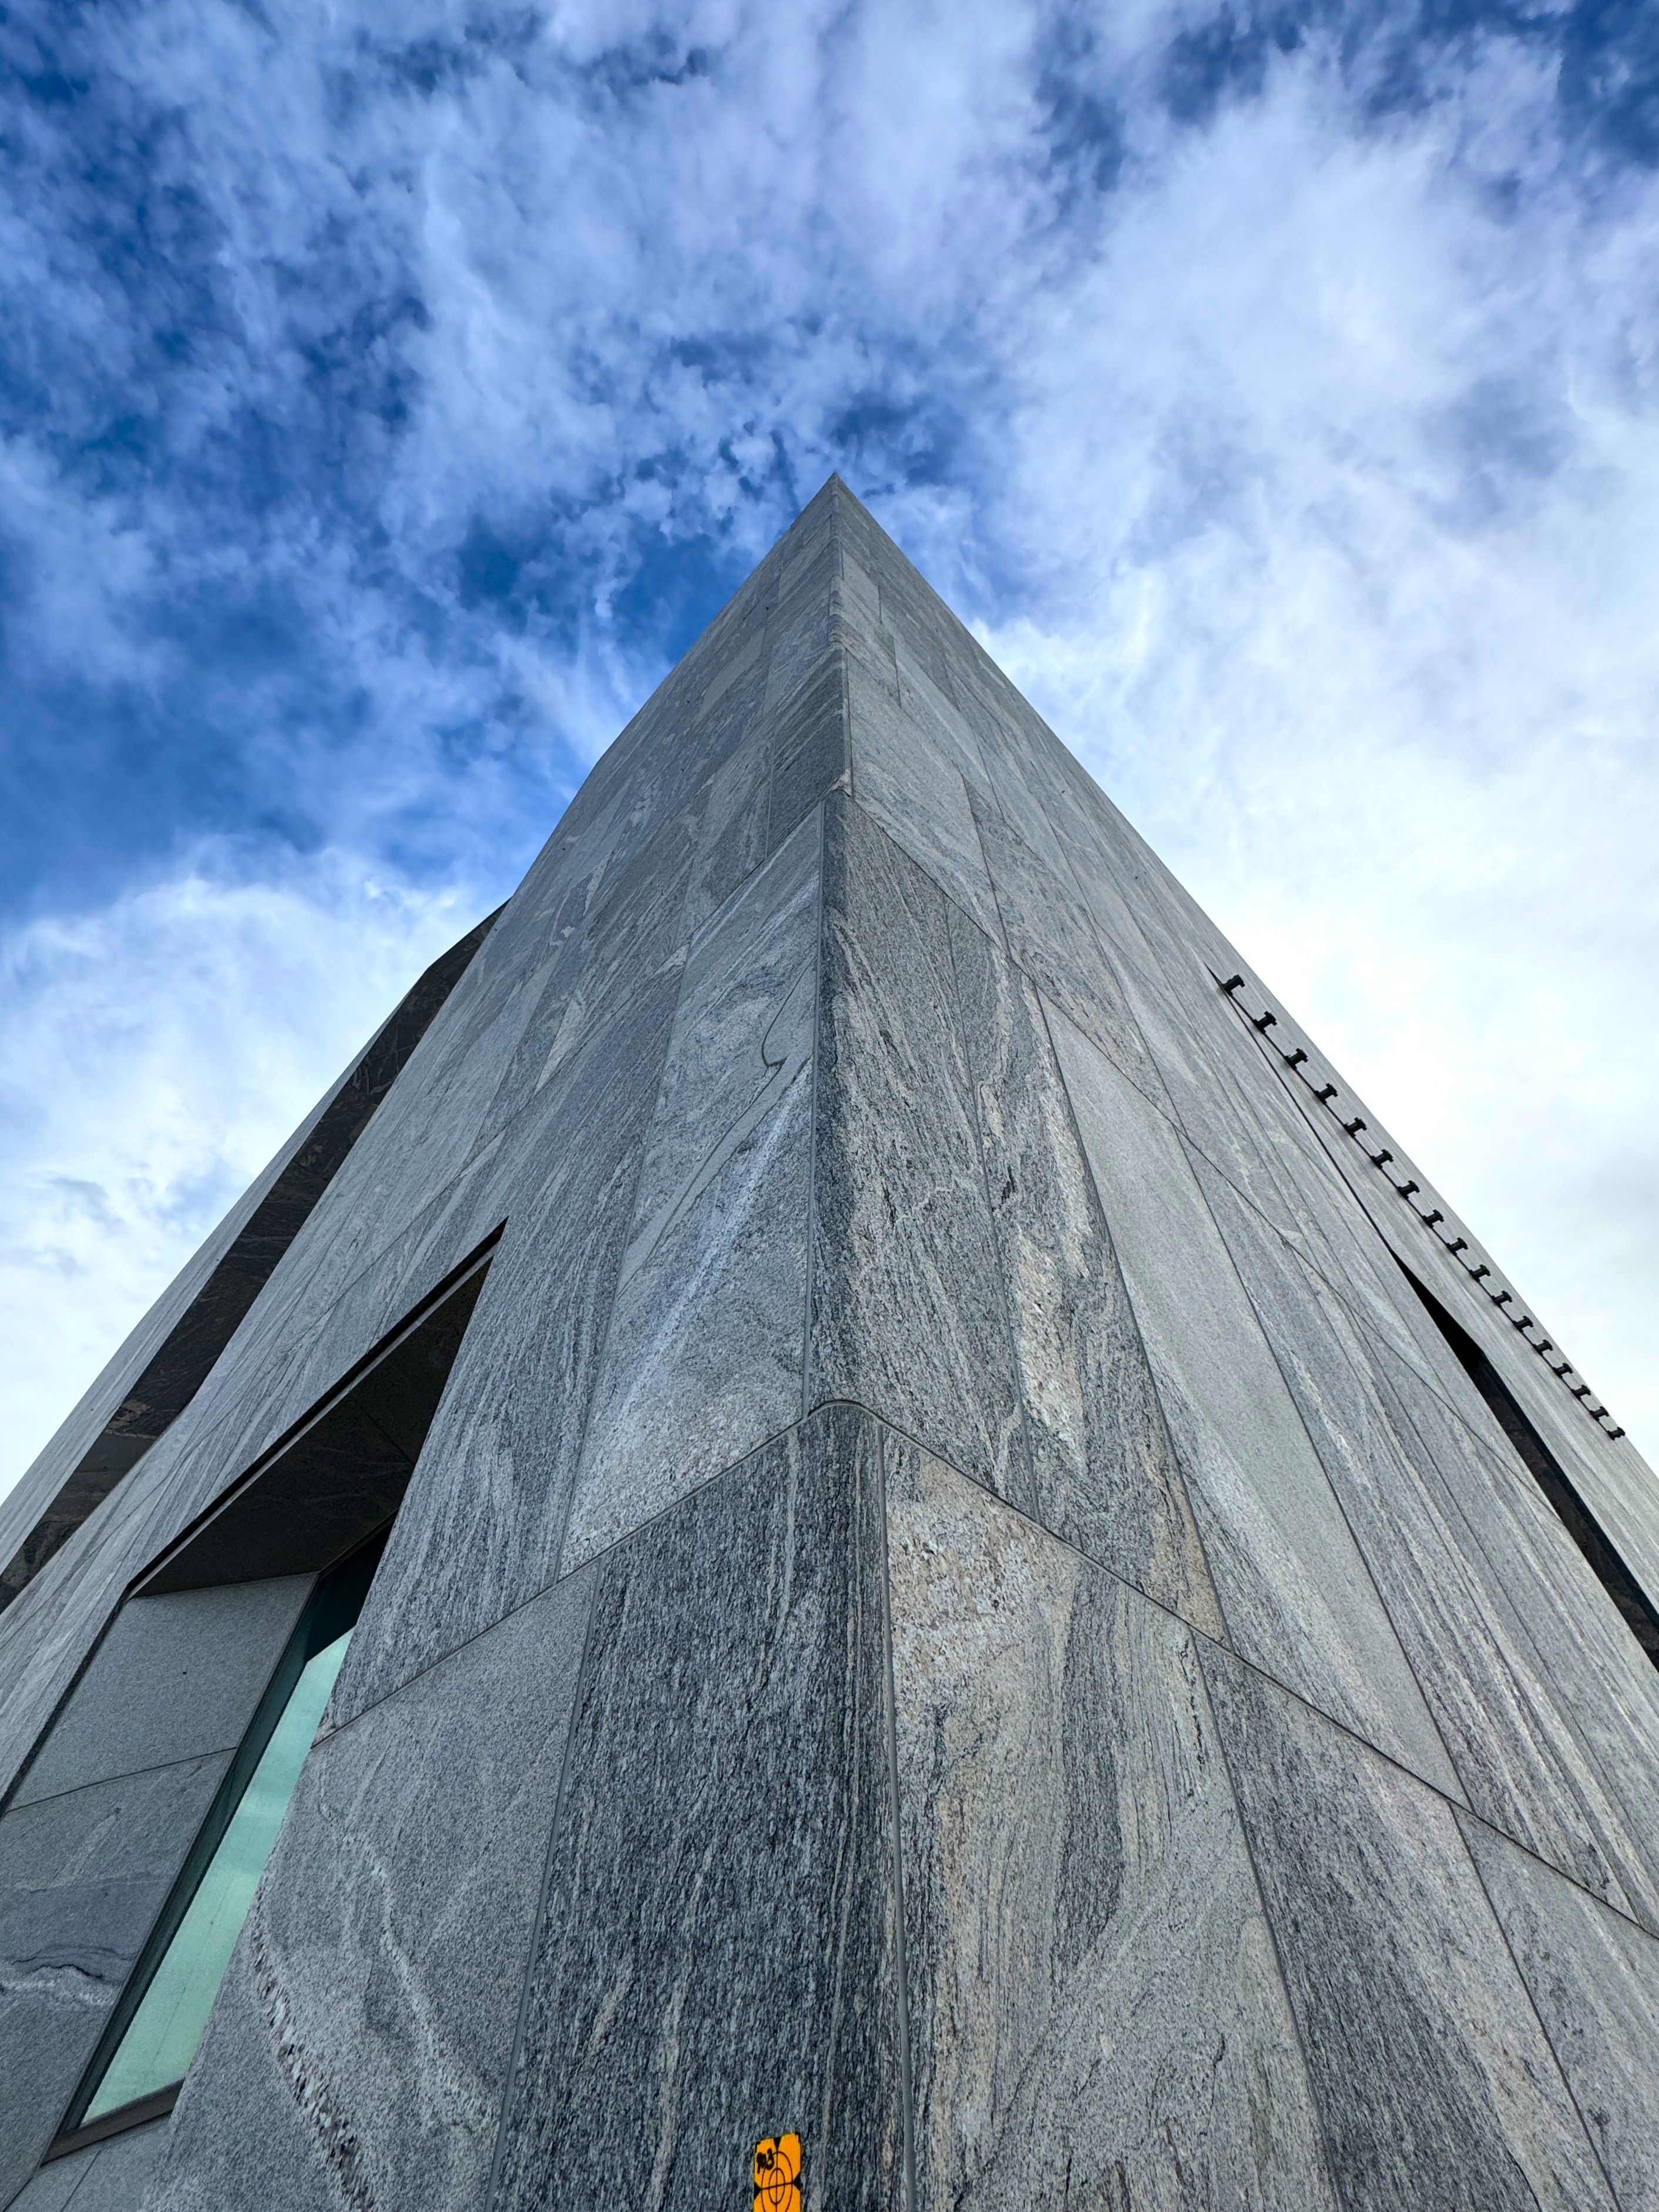
Rather than assigning numbers to each stone panel and requiring the contractor to install the panels in a predetermined, regimented layout pattern, the architect directed the contractor to randomly mix the stone panel widths and patterns according to a set of layout criteria in accordance with their design vision.
The layout criteria imposed certain restrictions. For example, no repeating pattern could be easily discernible; no sequence could repeat within 10 panels horizontally or 5 courses vertically; no more than two courses of the same size panel could touch vertically; a 2-foot panel could not abut another 2-foot panel in the same course; and vertical joints could not align, but must be offset at least 6 inches. Other criteria governed the proportions of the trapezoidal-format stones at the building’s corners, and the continuation of patterns across openings and at corners.
3. What are some of the Tower’s standout design features?
The Museum Tower is anything but a conventional stone building. The various angles and planes of the building, the faceted windows, and the bas relief vertical stone elements all contribute to the tower’s signature appeal. These elements were explored and refined through many constructability and visual mockups prior to construction done as a way to “test-run a number of different details and how the trades would come together,” according to the architect.
Angles and planes
The geometric form of the building resembles four cupped hands, with the primary walls reversing slope slightly below the midpoint of the elevation, at the knuckle or “hip” of the building. Generally, the tower’s planes below the hip taper outward by 2.6º as the building rises, and the planes above the hip taper inward by 4.8º.
The geometry, however, is a bit more complex. For example, there is a truncated section at the building’s northwest topmost corner, identified as Plane E, with a unique slope all to itself. And Plane B occurring just above the hip at the southwest corner is a cantilevered triangle form seeming to defy gravity, and perhaps one of the most challenging stone installation conditions.
To facilitate construction of Plane B, Cleveland Marble project manager Ed Drobnick, a professional engineer, designed a rig consisting of an A-frame on wheels engaged to a track system, similar to a short section of railroad track. The angle of the A-frame matched the 33.35º angle of Plane B. The granite panels could then be mounted to the A-frame, positioned into place on the track, and elevated to their final position from the mast-climber scaffold and anchored in place.
Faceted window surrounds
The building features prominent fenestration details. These include the ribbon windows behind the 5-foot-high letters spelling out selected text from President Obama’s 2015 “You Are America” speech in ultra high-performance concrete, visible from the 8th floor Skyroom, and the 4-story-high stained glass window on the tower’s north elevation. Additionally, there are 11 square punched window openings in the granite clad tower. Each of these windows is adorned with an irregular yet simple, shallow granite surround, faceted asymmetrically around its square opening.
Bas-Relief
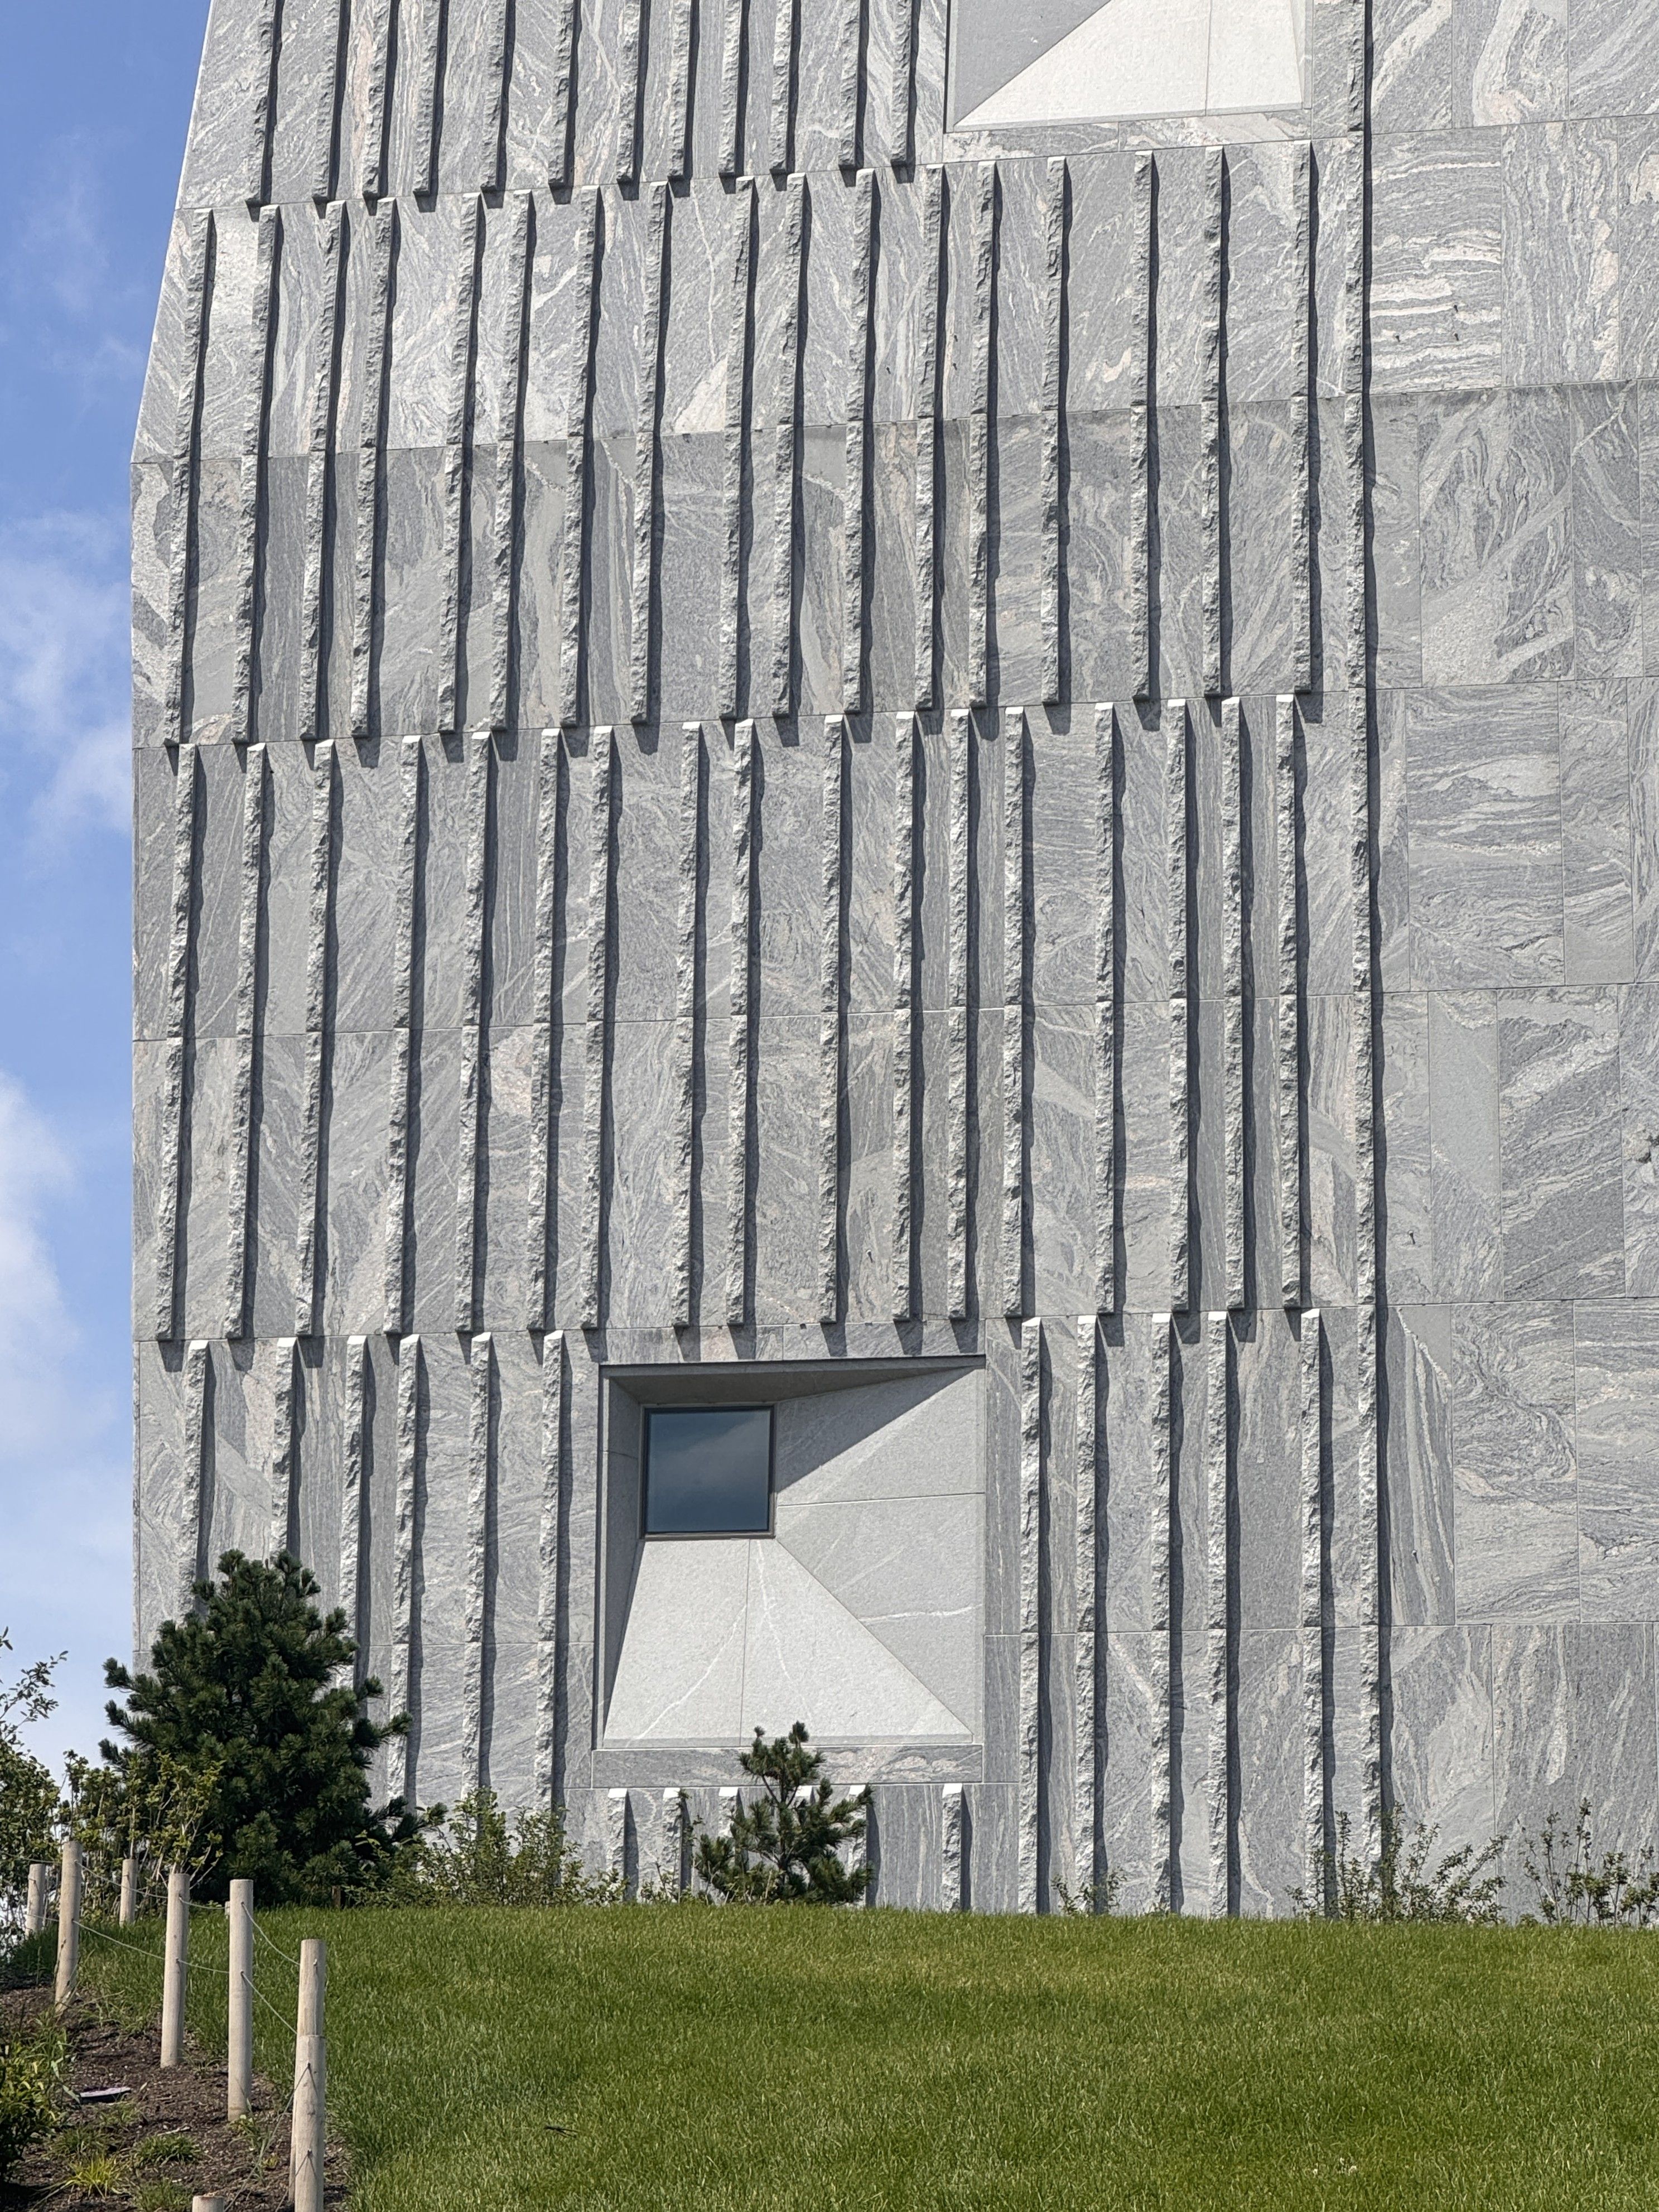
To visually balance the smooth granite panels in the field of the wall, the architect incorporated vertical bars of bas-relief stone at the Museum Tower’s southeast corner. Brian Abell noted, “The tower is a sculpted form, and there was an idea that some of it be more refined, and some areas would be more rough, having different textures as you moved around it.”
The rock face texture of the projected bas-relief stone gives the tower a texture compatible with the scale of the building, and is visible from a distance. Abell stated, “We wanted something that would be irregular, that would show off the nature of the material, and also show some remnant of the process, of its making. We were thinking about the way that old quarry walls show the texture of the quarrying process.” This effect was ultimately achieved by skilled craftworkers hand-chiseling the rough rock face onto the stone. Today, visitors marvel at how each bas-relief band casts ever changing shadows on the smooth granite panels.
4. Can you speak to the assembly and longevity of the stone walls?
The Museum Tower’s wall assembly was designed to provide a service life of well over 100 years. During a 2026 interview with CNN, architect Billie Tsien predicted the building would last up to 500 years. Certainly, the walls of the tower are extraordinary in their composition.
Solid cast-in-place concrete walls serve as the building’s structure as well as backing to anchor the granite cladding. The structural concrete is covered with a vapor-impermeable, fluid-applied, water-resistive membrane, serving as the wall’s water control layer. The stone anchoring system comprises Type 316 stainless steel bent plates, 3/8 inch thick, which transfer the stone’s weight and wind loads back to the concrete. 5 inches of continuous mineral wool insulation is fitted around the anchors, and held tight against the concrete to provide thermal control. Outboard of the insulation is a continuous open cavity for drainage of any water that infiltrates the cladding. Finally, the Tapestry granite, 3 inches thick and 4 inches thick at the corners, with kerfs cut into their edges to receive the anchors, provides the durable and distinctive finish the building is already famous for.
5. How did the design and construction teams work together to bring this project to life?
In September 2026, International Masonry Institute (IMI) hosted a Commercial Construction Forum at the Obama Presidential Center where design and construction team members presented their perspectives on the project. A common theme that came up: A building of this complexity relies on cooperation across all sectors and trades.
TWBTA credited the general contractor, Lakeside Alliance, for their meticulous level of oversight when it came to the stone installation, and they recognized Cleveland Marble as being an invaluable part of the team, from laying out the pattern to figuring out tricky installation details. And the construction team members expressed their appreciation to the architect for their level of trust and for inviting such hands-on collaboration from the skilled stone masonry craftworkers.
The Museum Tower at the Obama Presidential Center is already becoming one of Chicago’s most talked-about buildings, and that wouldn’t be possible without this level of collaboration.
Join Scott Conwell for “WORKSHOP: Natural Stone: Journey from Mountainside to Jobsite" on October 28, 10:00 – 10:45AM CST, on our Skills & Innovation Hub.
If you are passionate about sustainability, follow Scott's lead and sign up for our Sustainability in Construction Changemakers Ambassador Program, and start meaningful conversations with like-minded individuals.
Chicago Build Expo is the largest construction & design show in the Midwest, bringing together contractors, architects, developers, engineers, housebuilders, government representatives, and industry professionals for two days of networking, knowledge sharing, and business opportunities. The event features 30,000+ attendees, 350+ exhibitors and 450+ top-level speakers. This year, we're taking on a brand-new hall and launching 3 new zones including an AI & Digital Zone, Fire Safety & Security Zone, and a HVACR Zone powered by InstallerSHOW.
About International Masonry Institute
The International Masonry Institute (IMI) is a partnership between members of the International Union of Bricklayers and Allied Craftworkers (BAC) and the contractors who employ them.
Photos courtesy of International Masonry Institute